

7864 Yucca LN N, Maple Grove, MN 55311
REQUEST A TOUR If you would like to see this home without being there in person, select the "Virtual Tour" option and your advisor will contact you to discuss available opportunities.
In-PersonVirtual Tour
$ 280,000
Est. payment | /mo

3 Beds

2 Baths

1,418 SqFt


Save
$ 280,000
Est. payment | /mo
Save

3 Beds

2 Baths

1,418 SqFt

Open House

Wed Aug 26, 2:00pm - 4:00pm

Sun Aug 30, 2:00pm - 4:00pm

Key Details

Property Type Townhouse

Sub Type (TH) Quad/4 Corners

Listing Status Coming Soon

Purchase Type For Sale

Square Footage 1,418 sqft

Price per Sqft $197

Subdivision Fish Lake Woods 10

MLS Listing ID 7107624

Bedrooms 3

Full Baths 2

HOA Fees $336/mo

Year Built 1981

Annual Tax Amount $3,185

Tax Year 2025

Contingent None

Lot Size 3,920 Sqft

Lot Dimensions common

Property Sub-Type (TH) Quad/4 Corners

Property Description

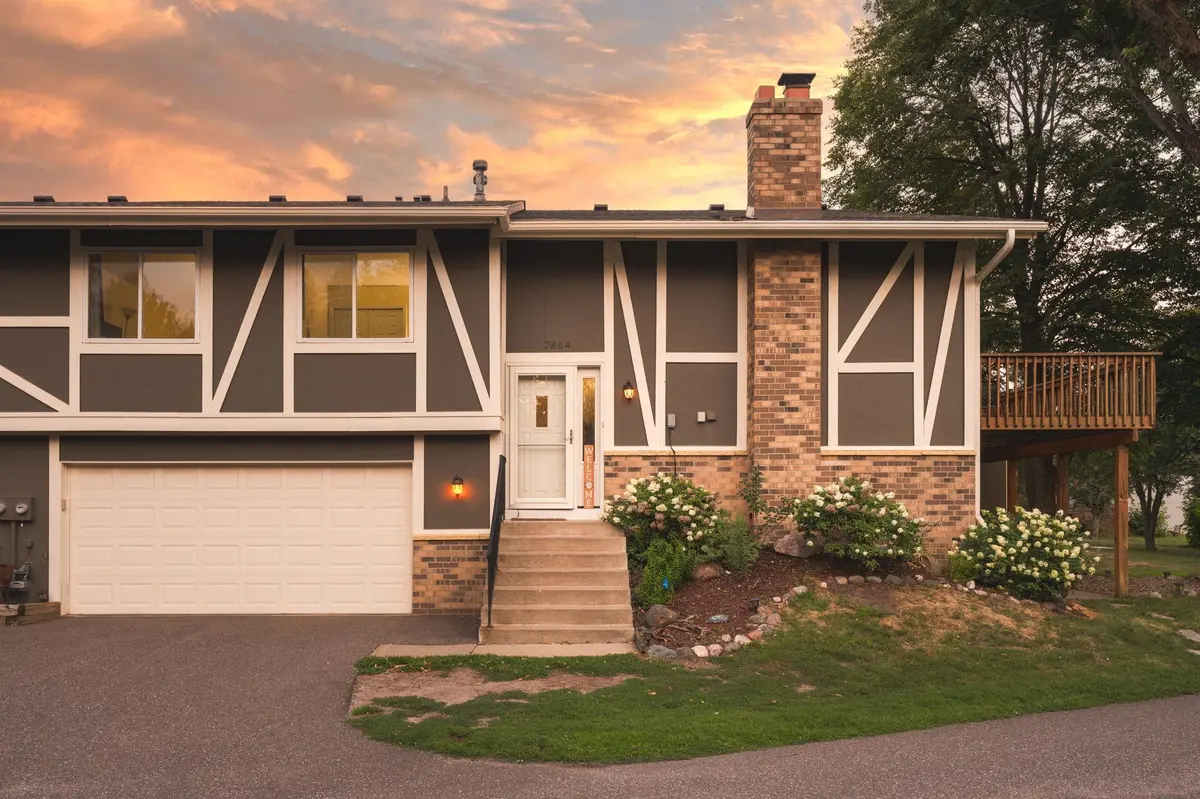
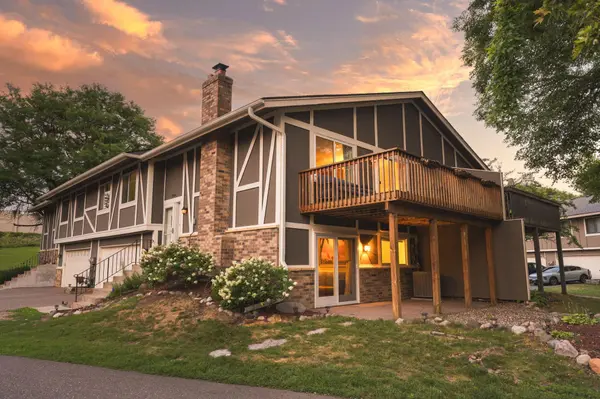
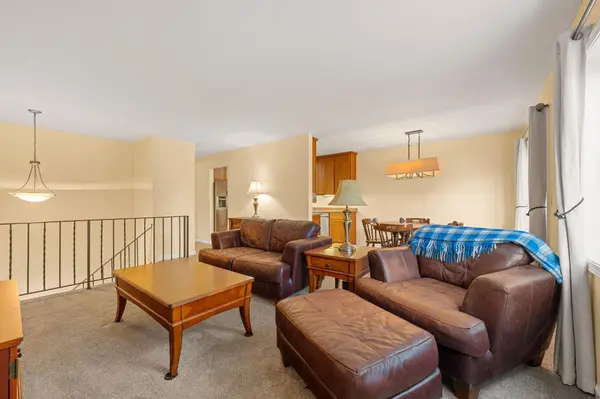
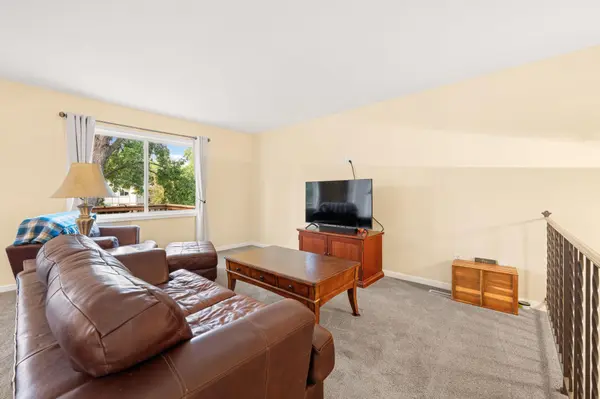
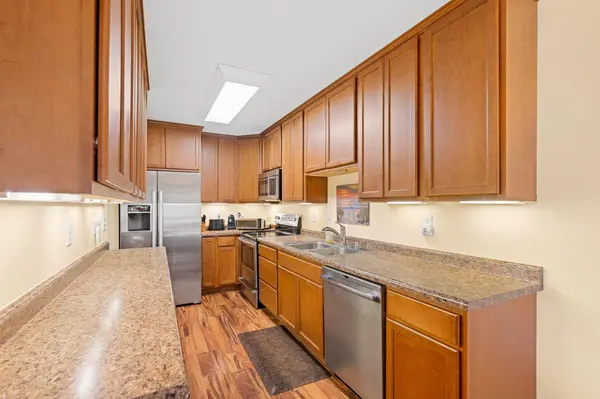
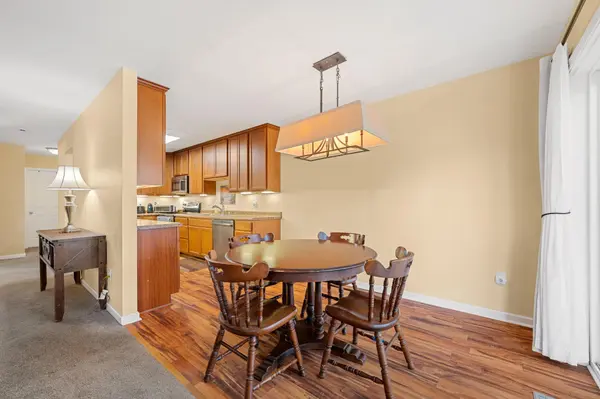
Tucked away on a quiet Maple Grove cul-de-sac, this townhome has been freshly updated with brand-new carpet throughout in 2026 and is ready for its next owner. The bright main level features two bedrooms, spacious living and dining areas with southern exposure, and access to a large deck. The walkout lower level offers additional living space, a wood-burning fireplace, guest bedroom, second full bath, patio access, and entry to the two-car garage. Large patio doors bring plenty of natural light into the lower level and provide easy access outdoors. Enjoy nearby walking trails plus convenient access to Maple Grove shopping, dining, parks, recreation, and everyday amenities. A flexible layout, fresh updates, and a location that keeps you close to everything Maple Grove has to offer.

Location

State MN

County Hennepin

Zoning Residential-Single Family

Rooms

Basement Block, Finished, Full, Walkout

Interior

Heating Forced Air

Cooling Central Air

Fireplaces Number 1

Fireplace Yes

Exterior

Parking Features Attached Garage, Asphalt, Tuckunder Garage

Garage Spaces 2.0

Building

Story Split Entry (Bi-Level)

Foundation 1012

Sewer City Sewer/Connected

Water City Water/Connected

Level or Stories Split Entry (Bi-Level)

New Construction false

Schools

School District Osseo

Others

HOA Fee Include Building Exterior,Hazard Insurance,Lawn Care,Maintenance Grounds,Professional Mgmt,Sanitation,Snow Removal

Listed by Tory Dalbec • Pemberton RE

Schools and Properties Nearby

Learn More About LPT Realty

Name
Phone*
Message
Tour the Home

7864 Yucca LN N