



4 Beds
2 Baths
1,928 SqFt
4 Beds
2 Baths
1,928 SqFt
Open House
Sat Oct 10, 11:30am - 2:30pm
Key Details
Property Type Single Family Home
Sub Type Single Family
Listing Status Contingent
Purchase Type For Sale
Square Footage 1,928 sqft
Price per Sqft $163
Subdivision Cannon Falls Central Add
MLS Listing ID 7155787
Bedrooms 4
Full Baths 1
Three Quarter Bath 1
Year Built 1958
Annual Tax Amount $3,072
Tax Year 2026
Contingent Inspection
Lot Size 0.260 Acres
Lot Dimensions 72x150
Property Sub-Type Single Family
Property Description
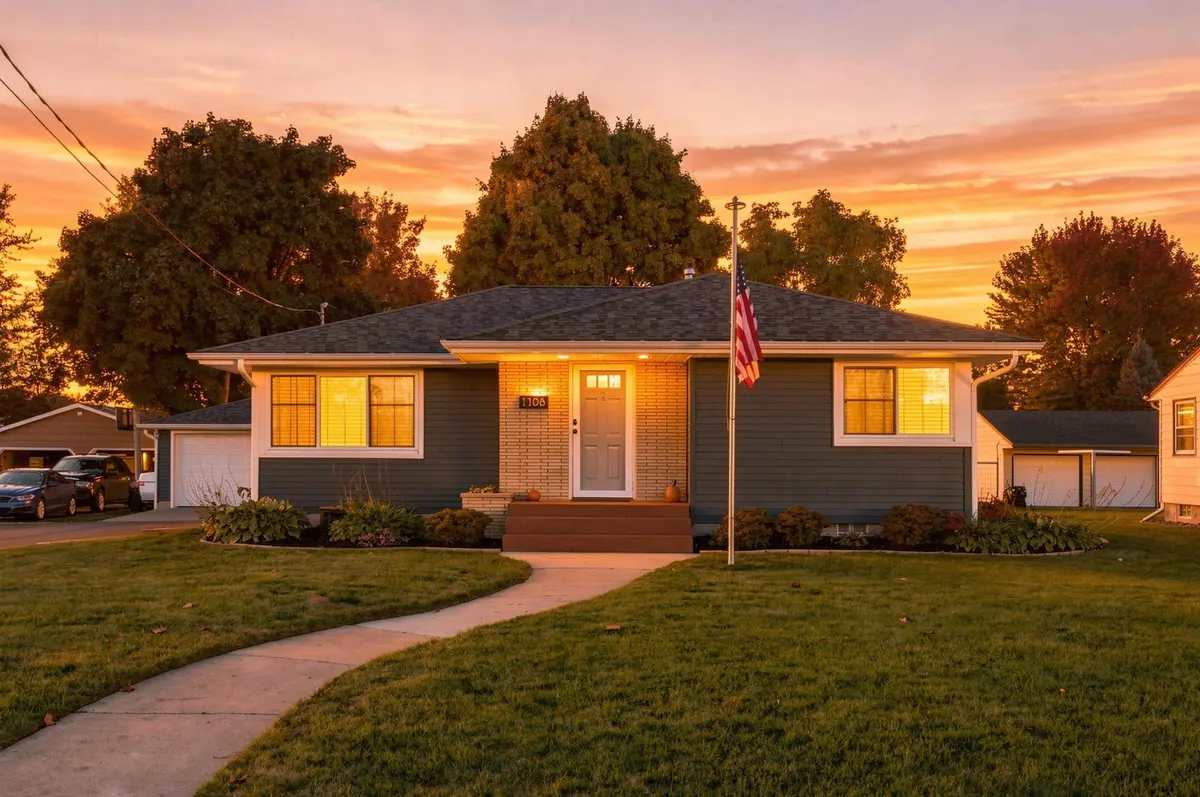
Fabulously maintained 4-bedroom, 2-bath rambler offering tasteful updates throughout and an impressive list of recent improvements. The main level features beautiful original hardwood floors, two bedrooms, a remodeled full bath, and a welcoming kitchen equipped with stainless steel appliances, a gas range, double wall ovens, and a stylish backsplash. Downstairs, the fully finished lower level provides even more living space with a spacious primary suite, an additional bedroom or home office, remodeled bath, and newer carpet.
Step outside to a newly updated backyard featuring a 6-foot vinyl privacy fence and concrete patio, creating a private space to relax, entertain, or enjoy the outdoors. An oversized 2-car detached garage provides plenty of room for vehicles, storage, and more.
Pride of ownership is evident throughout, with numerous major updates including new siding, newer windows, roof, furnace, gutters, driveway, concrete sidewalk and patio, exterior doors, garage door and opener, water heater, radon mitigation system, and more. Both bathrooms were beautifully remodeled.
Conveniently located just minutes from downtown Cannon Falls and the Cannon River, with easy access to Highway 52 for commuting. This move-in-ready home combines the character of a classic rambler with the updates and improvements today's buyers are looking for!
Location
State MN
County Goodhue
Zoning Residential-Single Family
Rooms
Basement Block, Full, Partially Finished
Dining Room Breakfast Area, Eat In Kitchen, Kitchen/Dining Room
Interior
Heating Forced Air
Cooling Central Air
Fireplace No
Appliance Disposal, Double Oven, Dryer, Exhaust Fan, Gas Water Heater, Microwave, Range, Refrigerator, Stainless Steel Appliances, Wall Oven, Washer
Laundry In Basement, Lower Level, Laundry Room, In Unit, Washer Hookup
Exterior
Parking Features Detached Garage, Asphalt, Shared Driveway, Garage Door Opener
Garage Spaces 2.0
Fence Full, Privacy, Vinyl, Wood
Pool None
Roof Type Age 8 Years or Less
Building
Lot Description Tree Coverage - Light
Story One
Foundation 8
Sewer City Sewer/Connected
Water City Water/Connected
Level or Stories One
Structure Type Block
New Construction false
Schools
School District Cannon Falls
Others
Virtual Tour https://wellcomemat.com/embed/58ft5fdc8aee1mprn?mls=1
Schools and Properties Nearby