





4 Beds
4 Baths
4,049 SqFt
4 Beds
4 Baths
4,049 SqFt
Key Details
Property Type Single Family Home
Sub Type Single Family
Listing Status Active
Purchase Type For Sale
Square Footage 4,049 sqft
Price per Sqft $518
Subdivision Elliott Crossing
MLS Listing ID 7157749
Bedrooms 4
Full Baths 3
Half Baths 1
HOA Fees $572/qua
Annual Tax Amount $842
Tax Year 2026
Contingent None
Lot Size 12.200 Acres
Lot Dimensions varies
Property Sub-Type Single Family
Property Description
Key Layout & Architectural Specifications
• Square Footage: Approximately 4,027 finished square feet of finished living space across a main level and a finished walkout basement.
• Bedrooms & Bathrooms: 4 bedrooms, 3 full bathrooms, and 1 half-bathroom.
• Garage: An expansive 4-car garage attached.
• Exterior Aesthetic: Features a striking architectural contrast consisting of crisp black siding and a sharp black roof, punctuated by massive, black-framed glass windows designed to capture panoramic forest views.
Floor Plan Breakdown
Main Level
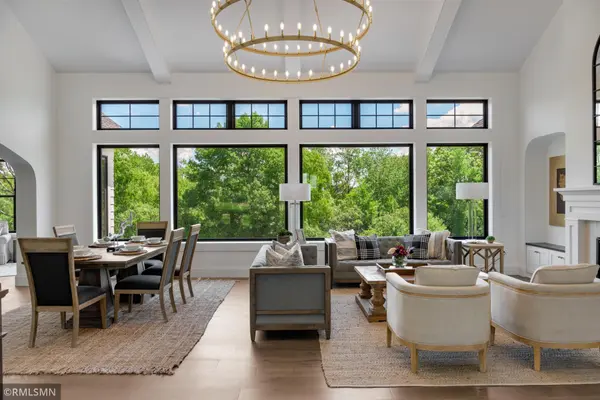
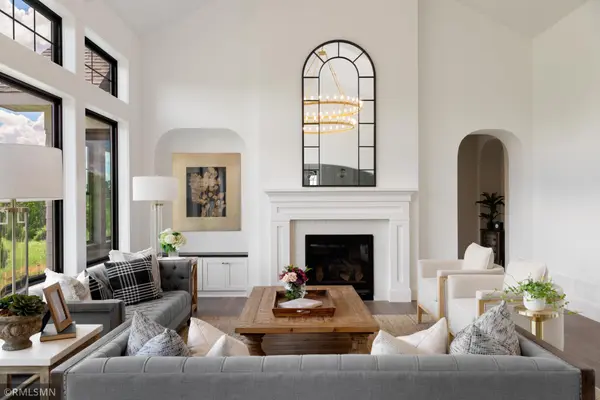
• Open-Concept Great Room: Features high ceilings, gallery-white walls, and wide-plank wood floors radiating honeyed warmth. The main living area is heavily defined by floor-to-ceiling black windows that dissolve the boundary between the indoor shelter and the surrounding woods.
• Gourmet Kitchen: Equipped with top-tier stainless steel appliances, including a cooktop, double oven, and designer chandelier lighting.
• Bedrooms: Quietly positioned on the main level to ensure privacy and uninterrupted silence.
Finished Lower Level (Walkout Basement)
• Entertainment Haven: Designed as a vibrant social zone, featuring a finished livable footprint that walks out directly into the heavy tree canopy.
• Utility & Infrastructure: Includes an air-to-air exchanger, high-efficiency forced air heating, central cooling, a built-in drainage system, a sump basket, and 200+ amp electrical service.
Location
State MN
County Washington
Community Elliott Crossing
Zoning Residential-Single Family
Rooms
Basement Drainage System, Finished, Full, Sump Pump, Tile Shower, Walkout
Dining Room Breakfast Area, Living/Dining Room
Interior
Heating Forced Air
Cooling Central Air
Fireplaces Number 1
Fireplaces Type Gas
Fireplace Yes
Appliance Air-To-Air Exchanger, Chandelier, Cooktop, Dishwasher, Disposal, Double Oven, ENERGY STAR Qualified Appliances, Exhaust Fan, Humidifier, Gas Water Heater, Microwave, Range, Refrigerator, Stainless Steel Appliances, Wall Oven
Exterior
Parking Features Attached Garage
Garage Spaces 4.0
Roof Type Age 8 Years or Less,Architectural Shingle
Building
Lot Description Tree Coverage - Heavy
Story One
Foundation 2203
Sewer Septic System Compliant - Yes
Water Well
Level or Stories One
Structure Type Frame
New Construction false
Schools
School District Stillwater
Others
HOA Fee Include Professional Mgmt
Schools and Properties Nearby