


$390,000
$385,000
1.3%For more information regarding the value of a property, please contact us for a free consultation.
4 Beds
3 Baths
2,406 SqFt
SOLD DATE : 10/08/2026
Key Details
Sold Price $390,000
Property Type Single Family Home
Sub Type Single Family
Listing Status Sold
Purchase Type For Sale
Square Footage 2,406 sqft
Price per Sqft $162
Subdivision Bass Creek Estates 4Th Add
MLS Listing ID 7107255
Sold Date 10/08/26
Bedrooms 4
Full Baths 1
Three Quarter Bath 2
Year Built 1979
Annual Tax Amount $4,751
Tax Year 2026
Contingent None
Lot Size 9,147 Sqft
Lot Dimensions 72 X 126
Property Sub-Type Single Family
Property Description
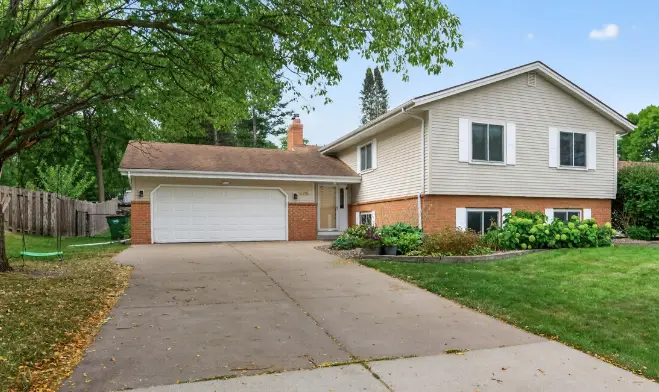
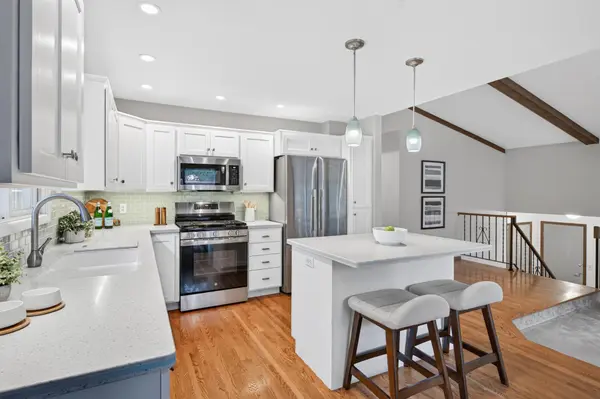
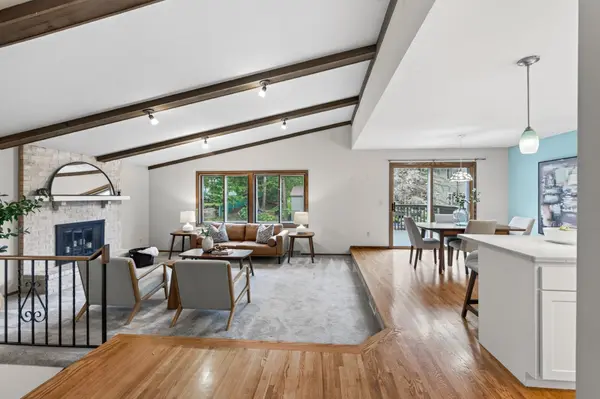
Located in Brooklyn Park near Maple Grove and the popular Arbor Lakes area, this stylishly updated 4-bedroom, 3-bathroom home offers a spacious, flexible layout and convenient access to shopping, dining, parks and Hwy 169. The open-concept main level features beamed vaulted ceilings, hardwood floors and a remodeled kitchen with painted cabinets, tile backsplash, center island and stainless-steel appliances. The dining room opens directly to the back deck, perfect for grilling and outdoor living. The fully fenced backyard offers plenty of space for play and hobbies, plus raised garden beds.
With two primary bedroom options, this home offers flexibility for a variety of needs. The upstairs primary includes a private bath, while the lower-level bedroom features an oversized walk-in closet with a built-in desk for a quiet work-from-home space. The beautifully remodeled lower-level bathroom includes a double-sink vanity, stylish mirrors and tiled shower.
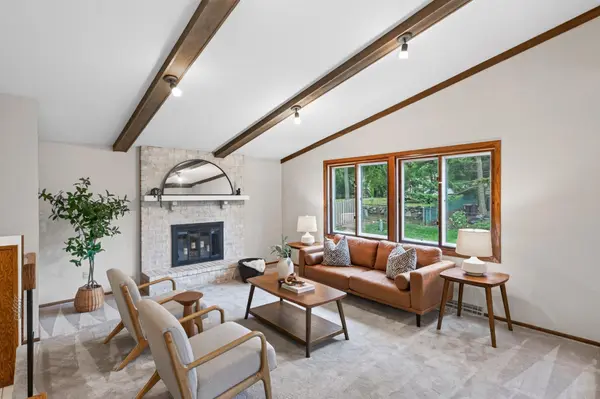
Enjoy two wood-burning fireplaces with light brick surround, one in the living room and another in the family room, plus a dedicated fitness area and large storage room. Additional updates include newer appliances, water heater and electrical panel. Just blocks from Meadow Lake Elementary, with nearby parks and quick access to Maple Grove, Arbor Lakes and Hwy 169, this Brooklyn Park home combines stylish updates, functional living spaces and a convenient location.
Location
State MN
County Hennepin
Zoning Residential-Single Family
Rooms
Basement Daylight/Lookout Windows, Drain Tiled, Drainage System, Egress Window(s), Full, Sump Pump
Dining Room Kitchen/Dining Room
Interior
Heating Forced Air
Cooling Central Air
Fireplaces Number 2
Fireplaces Type Family Room, Living Room, Wood Burning, Wood Burning Stove
Fireplace Yes
Appliance Dishwasher, Disposal, Dryer, Electronic Air Filter, Gas Water Heater, Microwave, Range, Refrigerator, Stainless Steel Appliances, Washer, Water Softener Owned
Laundry Electric Dryer Hookup, Gas Dryer Hookup, Lower Level, Laundry Room, Sink, Washer Hookup
Exterior
Parking Features Attached Garage, Concrete, Garage Door Opener
Garage Spaces 2.0
Fence Chain Link, Full, Wood
Pool None
Roof Type Age Over 8 Years,Asphalt,Pitched
Building
Lot Description Public Transit (w/in 6 blks), Tree Coverage - Medium
Story Split Entry (Bi-Level)
Foundation 1570
Sewer City Sewer/Connected
Water City Water/Connected
Level or Stories Split Entry (Bi-Level)
New Construction false
Schools
School District Robbinsdale
Read Less Info
Want to know what your home might be worth? Contact us for a FREE valuation!

Our team is ready to help you sell your home for the highest possible price ASAP